








Address
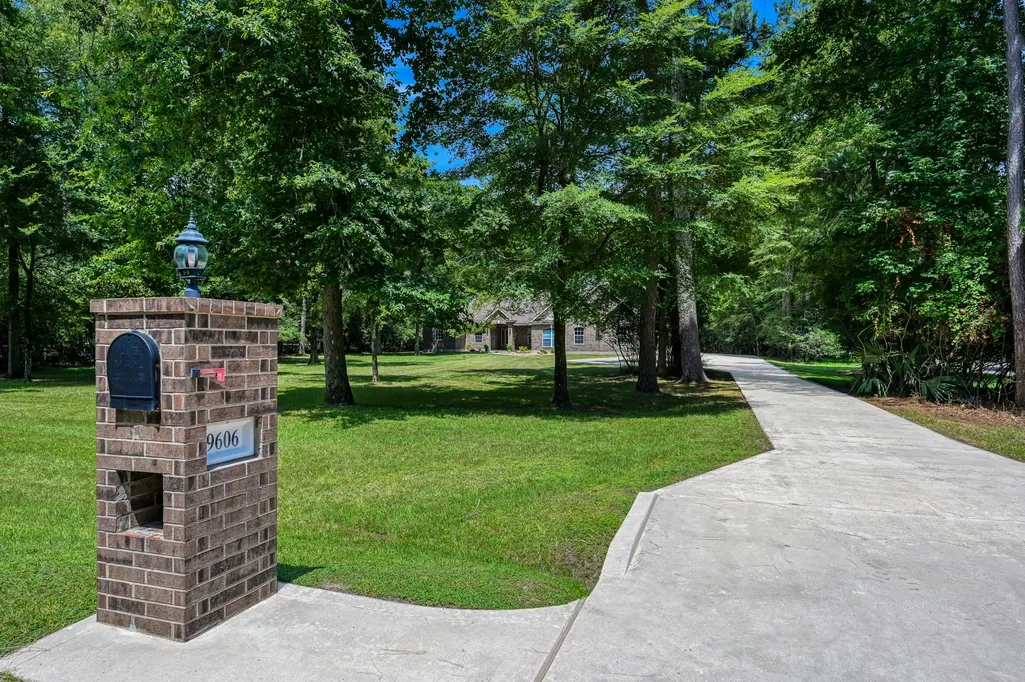
9606 Miller Road, Magnolia, TX
Price
$ 777,000
Property Attributes
- MLS#60925043
- TypeSingle Family
- Listing Status Active
- CountyMontgomery
- CityMagnolia
- Area15 Magnolia/1488 East
- NeighborhoodMillers Crossing 01
- Zip77354
- Style
- Year Built2003
- Taxes$ 11919
- Price$ 777,000
- Bedrooms5
- Full Bathrooms3
- Half Bathrooms1
- Sqr Footage3463
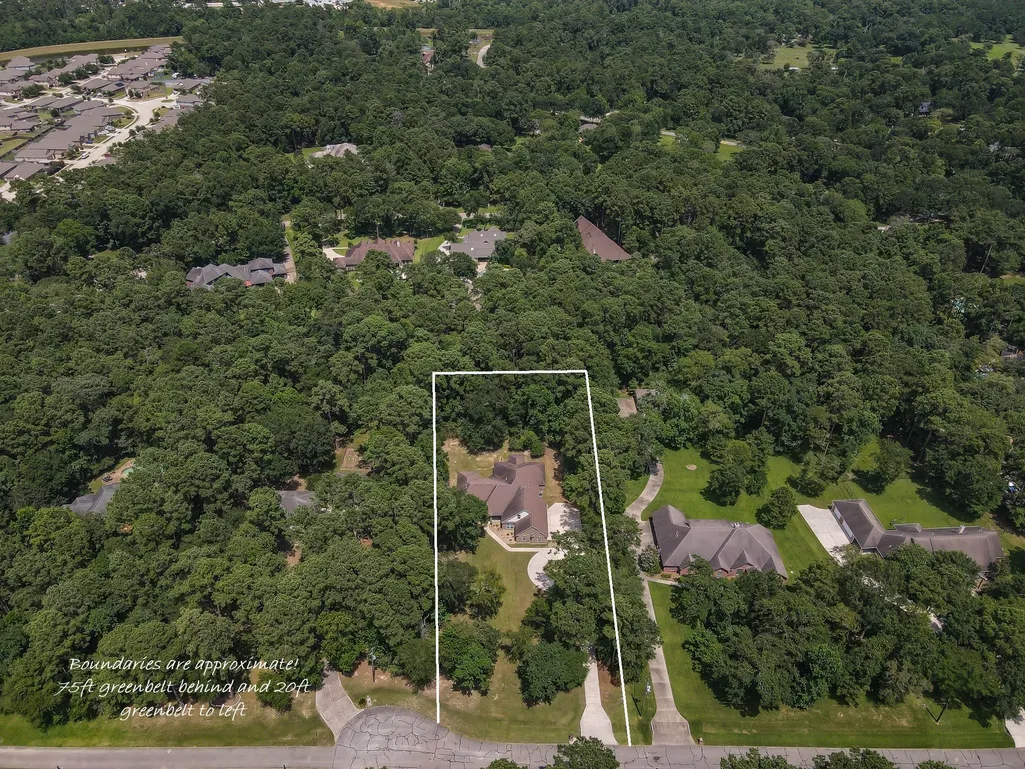
- Lot Size1.375 Acres
Data Source:
Houston Association of REALTORS® (HAR)
Property Description
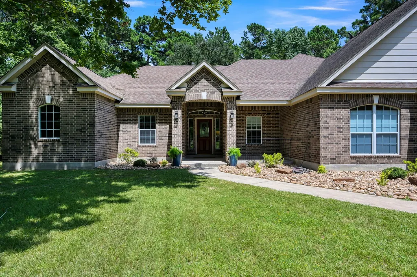
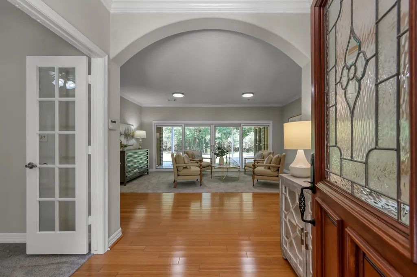
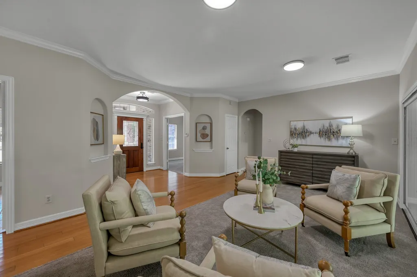
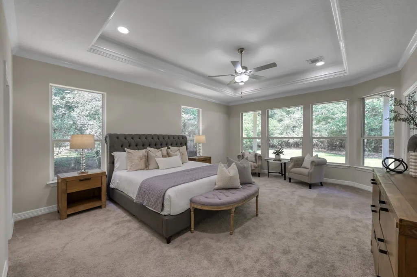
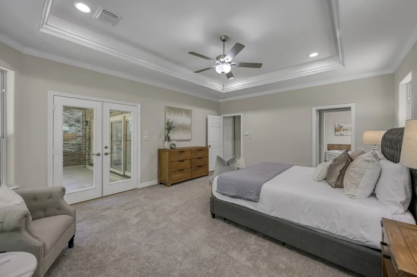
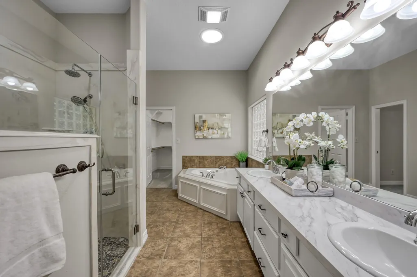
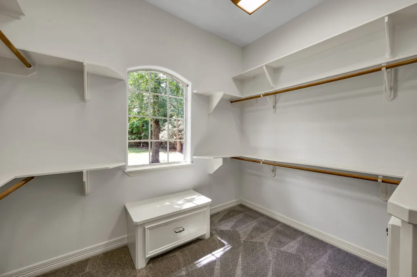
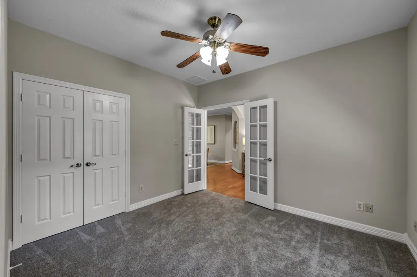
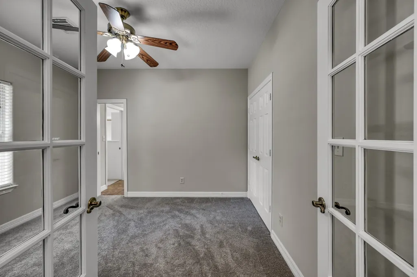
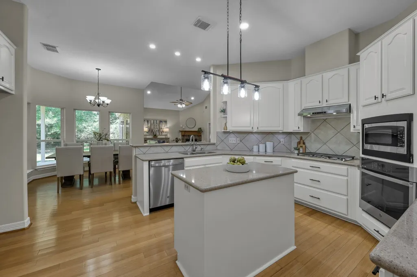
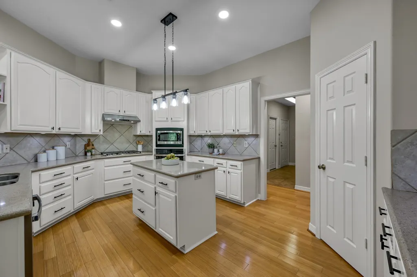
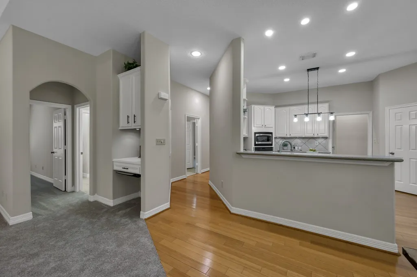
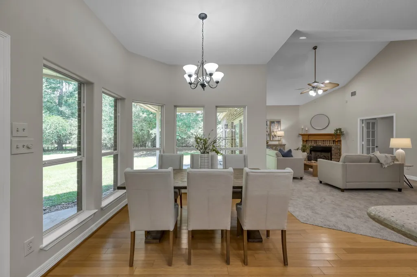
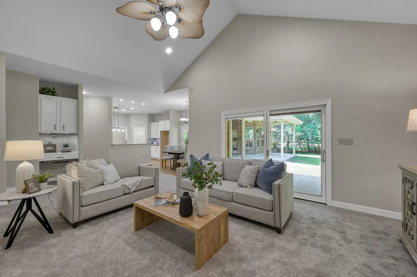
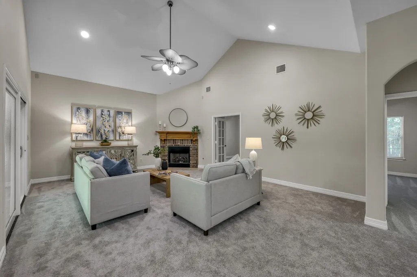
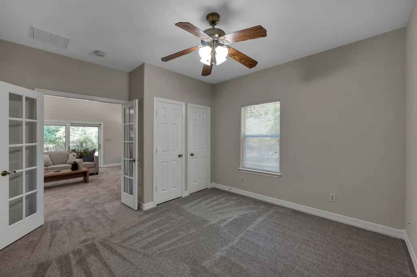
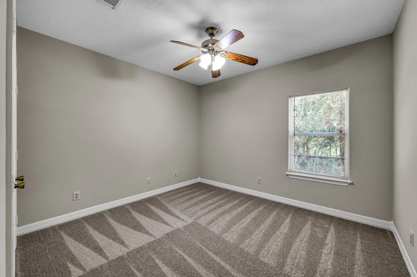
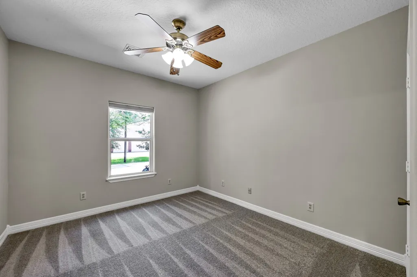
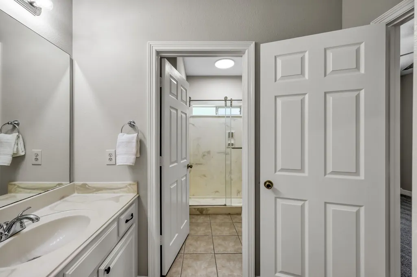
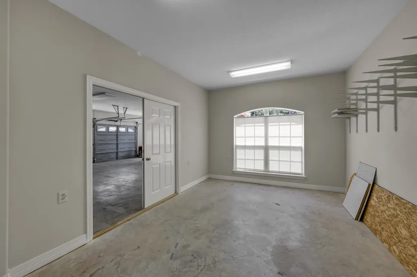
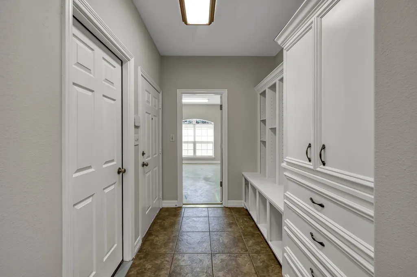
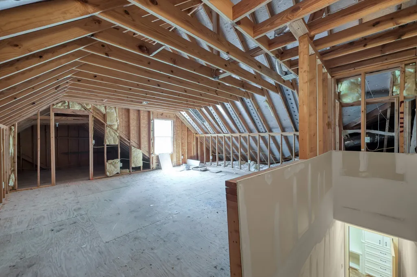
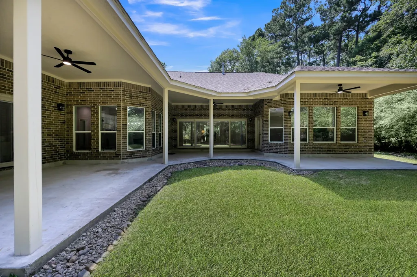
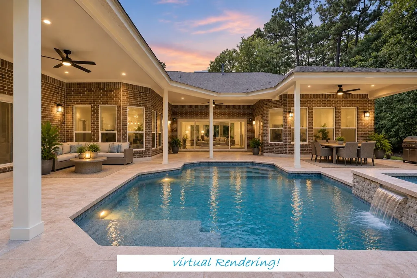
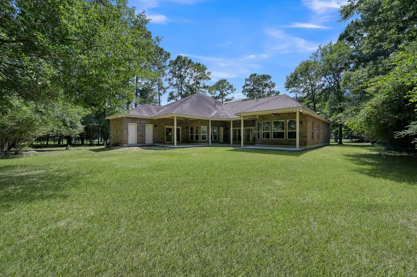
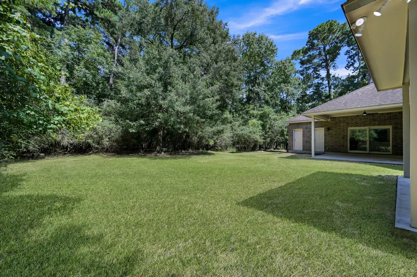
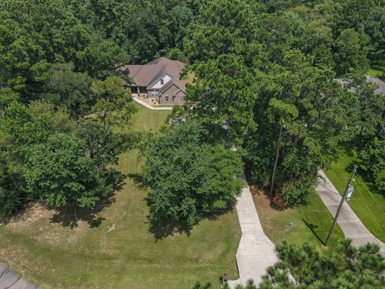
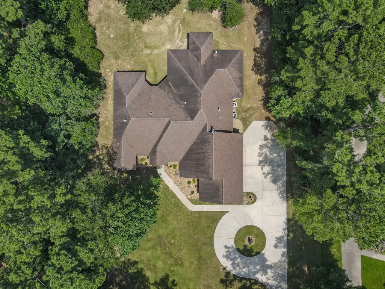
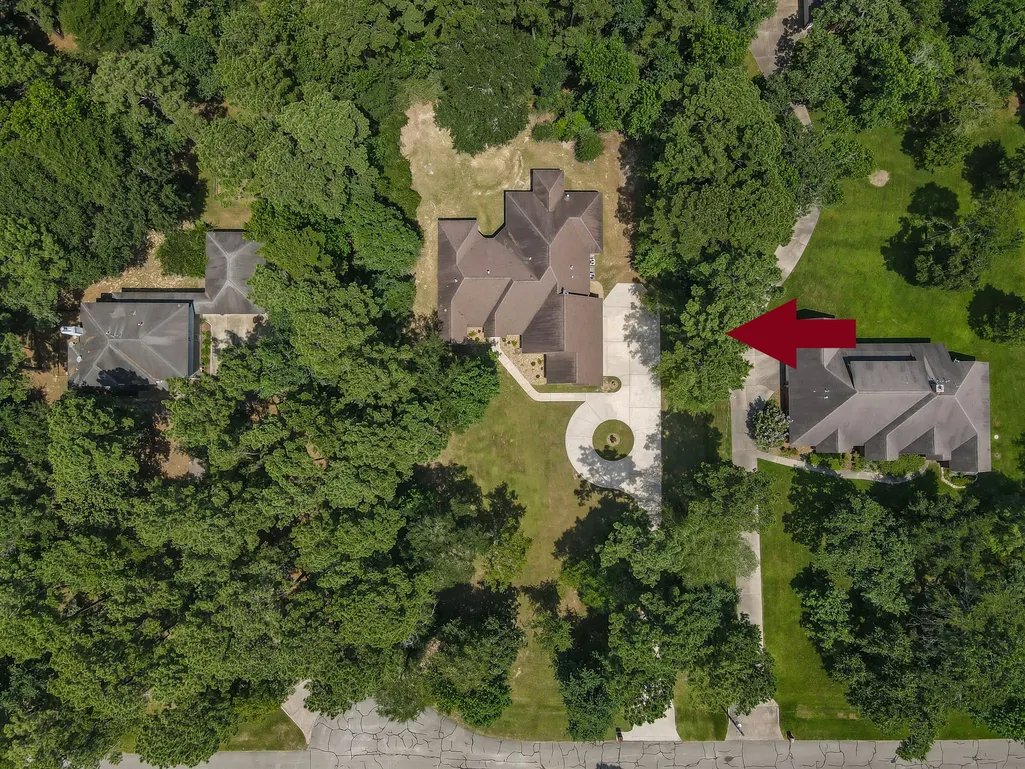
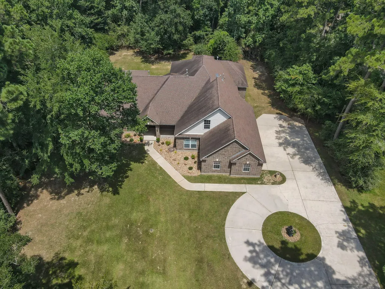
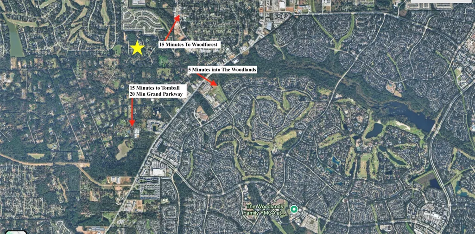
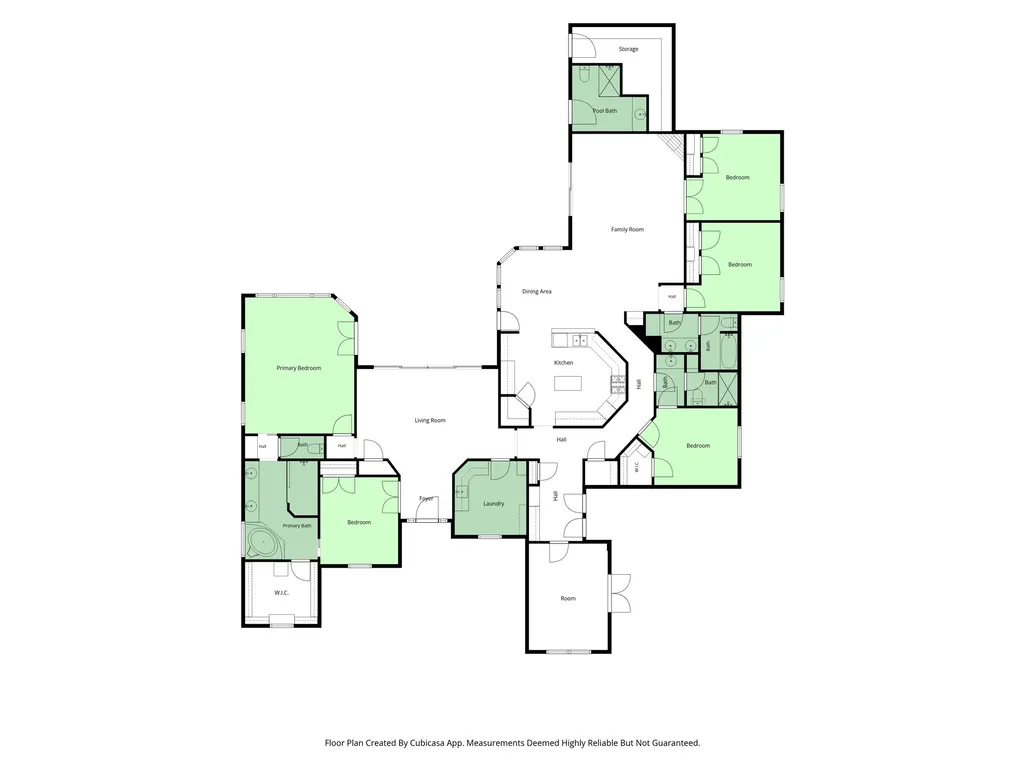
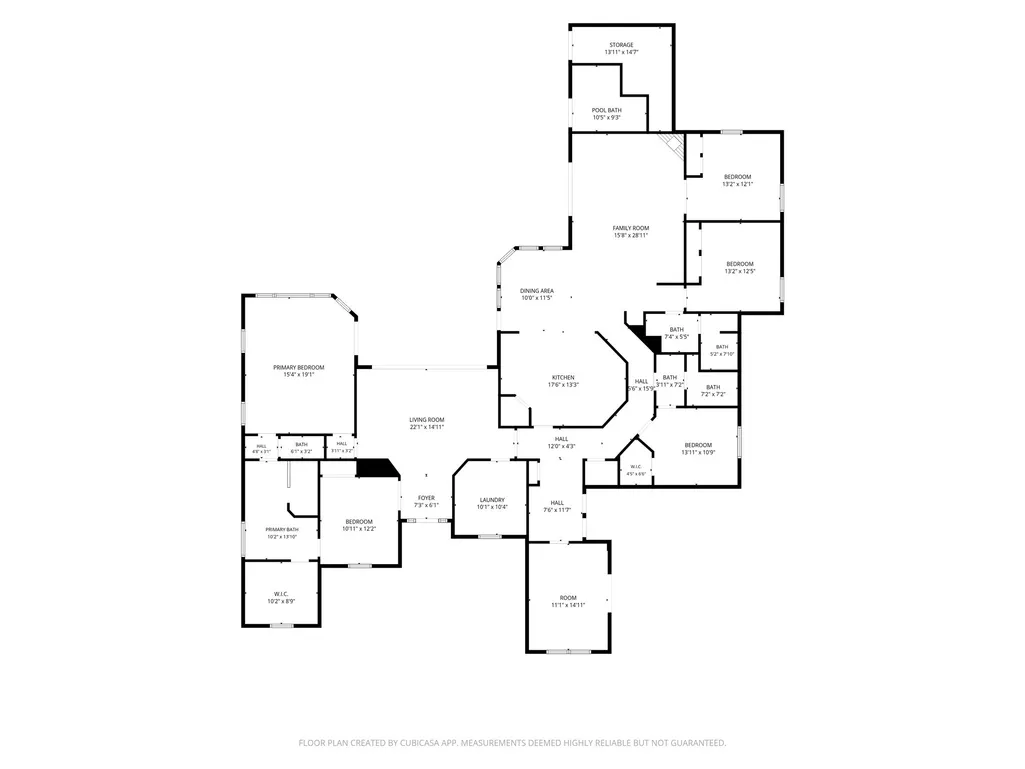
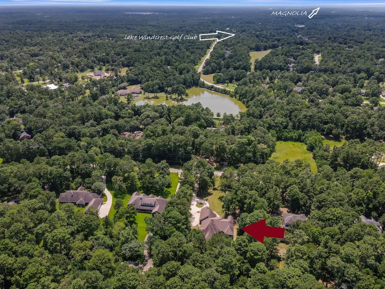
2.5miles to Woodlands Parkway, this custom home on 1.4 ACRES at the end of a quiet road in a small, gated community combines privacy, flexibility, and room to grow. The layout offers a multi-split floorplan, TWO living rooms and a flexible WORKSHOP/bonus room with dual access from the home AND garage. The expansive primary wing includes a secondary bedroom/study on one of the home & two additional bedrooms, including one ensuite and one 2nd study/bedroom on the other. The kitchen has NEW appliances, ample storage & a great workflow! Access the extended covered porch with three distinct outdoor living areas from FOUR different locations in the home then check out the exterior-access only (climate controlled) half-bath ideally suited for that future pool you're envisioning. Oh, there's more- the unfinished attic is decked, duct work ready & plumbed for half bath offering substantial expansion potential. A rare combination of acreage, workspace, flexibility & possibilities. See Upgrades!
| Elementary School | Middle School | High School |
|---|---|---|
| TOM R. ELLISOR ELEMENTARY SCHOOL Elementary School | BEAR BRANCH JUNIOR HIGH SCHOOL Middle School | MAGNOLIA HIGH SCHOOL High School |
| Price History | |
|---|---|
| 9/24/2026 | Listed $777,000 |
General Features
| Country | US |
|---|---|
| Sewer | Other,Aerobic Septic,Septic Tank |
| Heating | Central,Gas |
| Cooling | Central Air,Electric |
| Roof | Composition |
| Appliances | Dishwasher,Gas Cooktop,Disposal,Microwave,Oven |
| HOA Fee | 800 |
| Garage Spaces | 3 |
| Association Fee Includes | Other,Recreation Facilities |
| Patio/Porch Features | Porch |
| Architectural Style | Traditional |
| Security Features | Security System Owned |
| Construction Materials | Brick |
| Year Built | 2003 |
| Stories Count | 1 |
| Levels | One |
| Property Subtype | Detached |
| Tax Year | 2025 |
| Assoc Fee Paid Per | Annually |
| County | Montgomery |
| New Construction | false |
| Property Type | Residential |
| Association Amenities | Tennis Court(s),Gated |
| HOA | true |
| Attached Garage | true |
| Subdivision Name | Millers Crossing 01 |
| Facing Direction | West |
| Garage Y/N | true |
| Total Rooms | 5 |
| Full Baths | 3 |
| Status | Active |
| Directions | From Woodlands Parkway turn right onto FM2978; turn left at the light onto Miller Rd, continue straight into Millers Crossing via GATE access. Continue straight to end of road, home is on right just before the cul-de-sac. Coming from FM1488 turn south onto FM2978 then right onto Miller Road. **MILLER RD is the traffic signal across from Bear Branch Junior High School** |
| ModificationTimestamp | 2026-09-24T20:39:24.567-00:00 |
| High School | MAGNOLIA HIGH SCHOOL |
| City | Magnolia |
| Association Name | Millers Crossing |
| High School District | 36 - Magnolia |
| MLS Area | 15 |
| Lot Size Units | Square Feet |
| Elementary School | TOM R. ELLISOR ELEMENTARY SCHOOL |
| Tax Annual Amount | 11919 |
| Middle/Junior High School | BEAR BRANCH JUNIOR HIGH SCHOOL |
| MLS Area Minor | Magnolia/1488 East |
| Lease Considered Y/N | false |
| Standard Status | Active |
| Middle/Junior School District | 36 - Magnolia |
| Elementary School District | 36 - Magnolia |
| Year Built Source | Public Records |
| PostalCity | Magnolia |
| Legal Description | S718300 - MILLERS CROSSING 01, BLOCK 2, LOT 26 |
Interior Features
| Interior Amenities | All Bedrooms Down,Double Vanity,Entrance Foyer,En Suite Bathroom,Hollywood Bath,High Ceilings,Jetted Tub,Bath in Primary Bedroom,Main Level Primary,Sitting Area in Primary,Split Bedrooms,Separate Shower,Tub Shower,Vaulted Ceiling(s),Walk-In Closet(s) |
|---|---|
| Flooring | Bamboo,Carpet,Tile |
| Total Fireplaces | 1 |
| Fireplace Features | Gas Log |
| Air Conditioning Y/N | true |
| Heating Y/N | true |
| Fireplace Y/N | true |
| Half Baths | 1 |
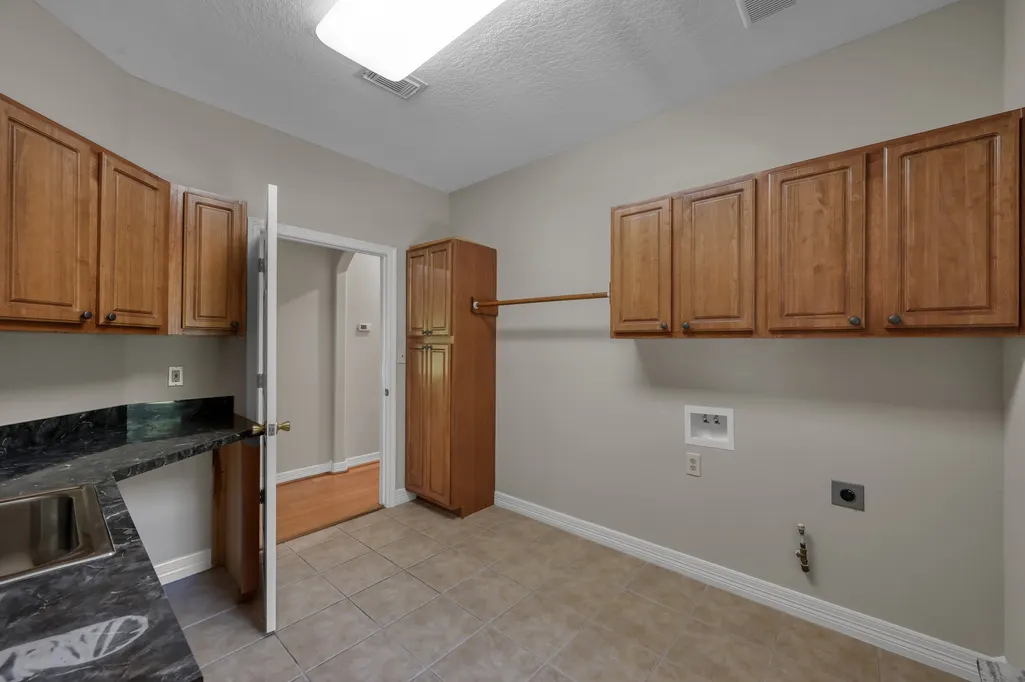
| Laundry Features | Washer Hookup,Electric Dryer Hookup,Gas Dryer Hookup |
| Total Bedrooms | 5 |
| Room Type | Family Room,Office,Utility Room,Half Bath,Sitting Room |
| LivingAreaSource | Appraiser |
| Total Baths | 4 |
Exterior Features
| Exterior Amenities | Porch,Private Yard,Tennis Court(s) |
|---|---|
| Fencing | None |
| Parking Features | Attached,Circular Driveway,Garage,Oversized,Workshop in Garage |
| Lot Features | Cul-De-Sac,Greenbelt,Subdivision,Pond on Lot |
| Water Source | Other |
| Lot Size Area | 59895 |
| Foundation Details | Slab |
| Building Area Total | 3463 |
| Lot Size Acres | 1.375 |
| Lot Size Source | Appraiser |
| Private Pool | false |
Amenities
- Foreclosure
- Views
- Short Sale
- New Construction
- Adult 55+
- Lease To Own
- No HOA Fees
- Furnished
- Primary On Main
- Air Conditioning
- Seller Finance
- Green
- Fixer Upper
- Horse
- Golf
- Fireplace
- Deck
- Garage
- Basement
- Pool
Property vs Single Family Average in 77354
Price
Taxes
Year Built

 The information being provided by Houston Association of REALTORS, Inc. is for the consumer's personal, non-commercial use and may not be used for any purpose other than to identify prospective properties consumers may be interested in purchasing. Any information relating to real estate for sale referenced on this web site comes from the Internet Data Exchange (IDX) program of the Houston Association of REALTORS, Inc. This web site may reference real estate listing(s) held by a brokerage firm other
