
Water Views

















Address
236 Vivian Road, Onalaska, TX
Price
$ 850,000
Property Attributes
- MLS#53114127
- TypeSingle Family
- Listing Status Option Period
- CountyPolk
- CityOnalaska
- Area44 Lake Livingston Area
- NeighborhoodNikkis Landing
- Zip77360
- Style
- Year Built2005
- Taxes$ 12193
- Price$ 850,000
- Bedrooms4
- Full Bathrooms2
- Half Bathrooms1
- Sqr Footage2559
- Lot Size0.0035 Acres
Data Source:
Houston Association of REALTORS® (HAR)
Property Description
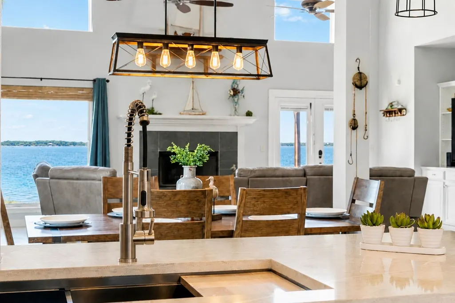
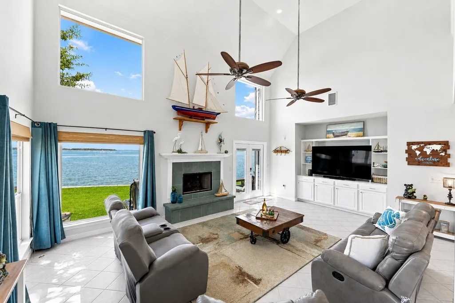
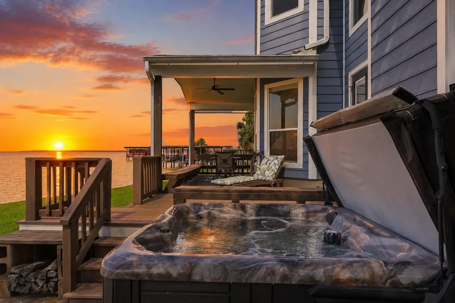
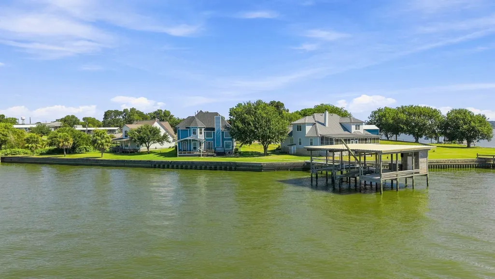
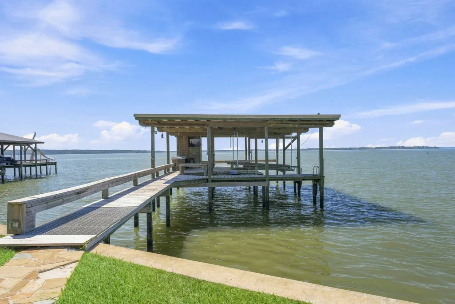
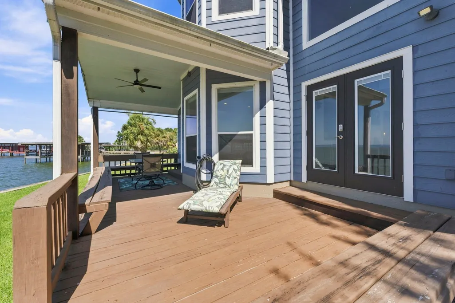
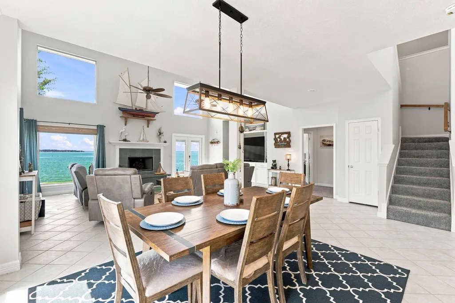
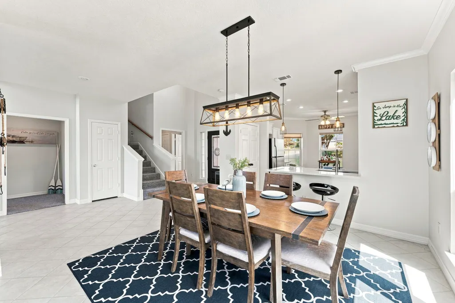
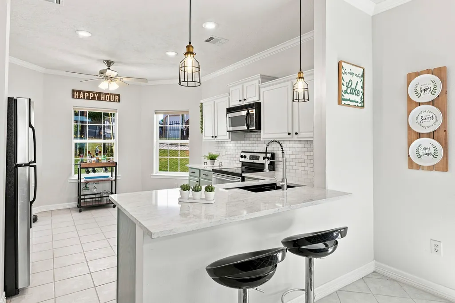
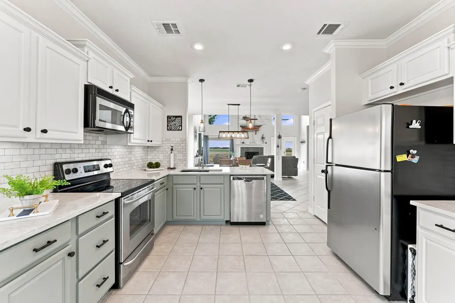
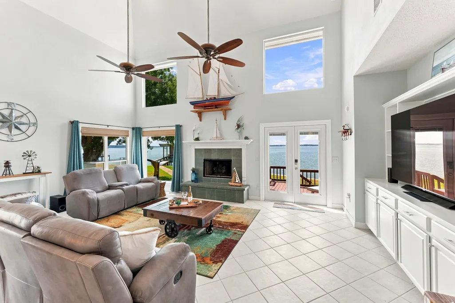
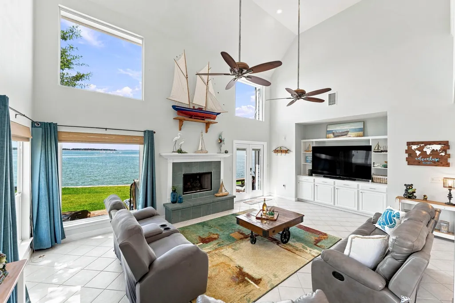
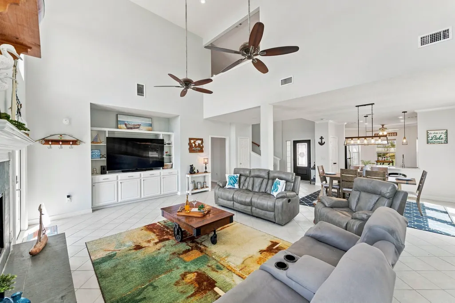
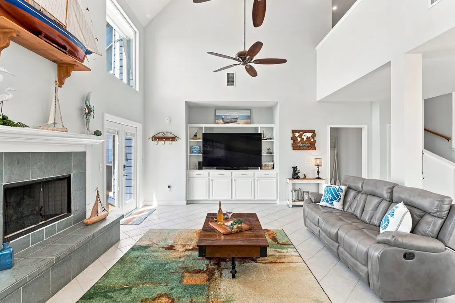
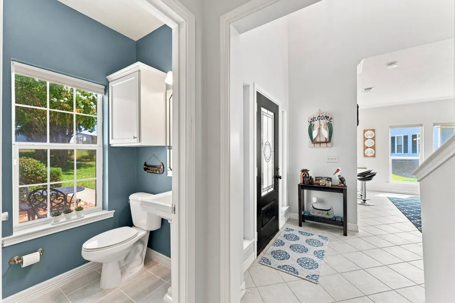
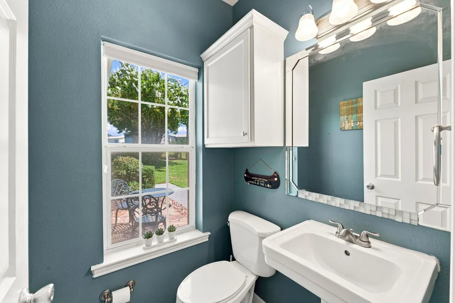
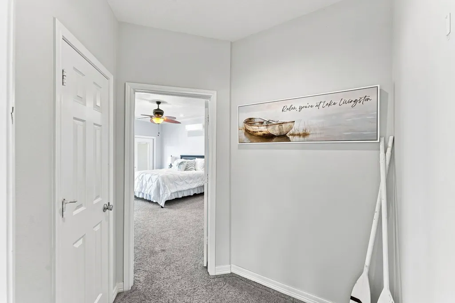
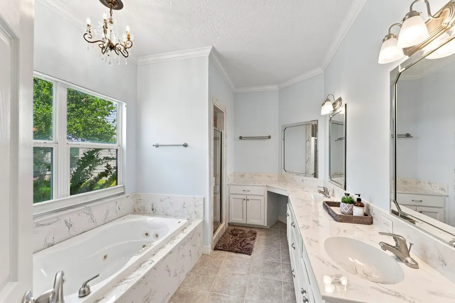
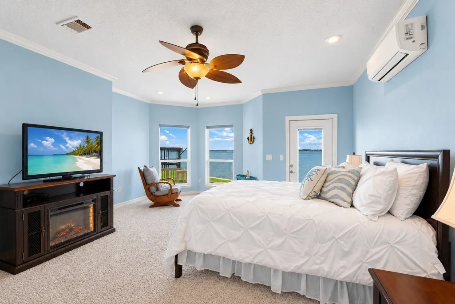
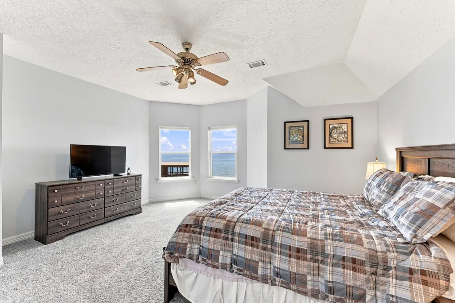
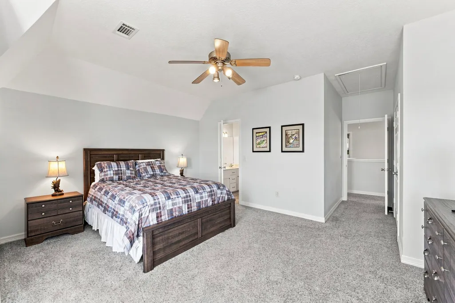
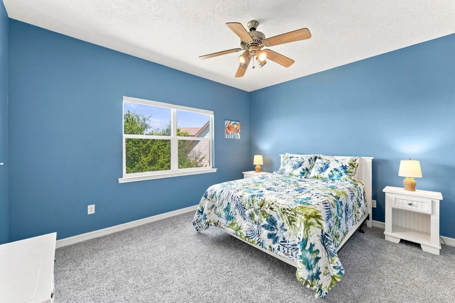
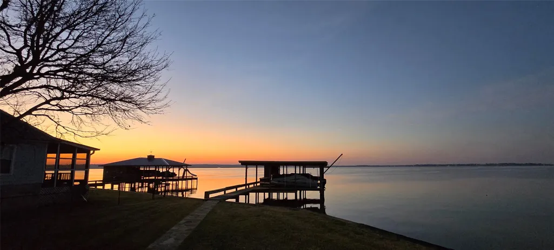
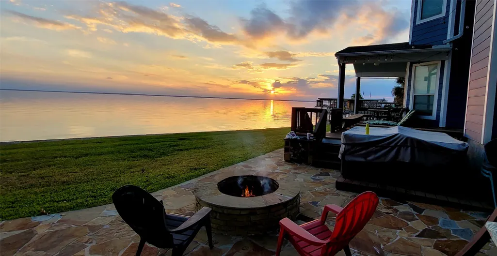
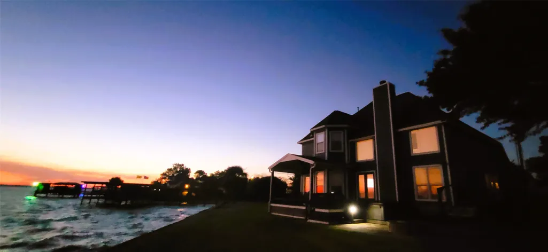
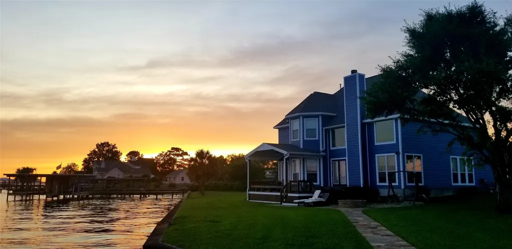
Embrace the full lake-life experience in this exceptional waterfront retreat. Nestled on a serene, tranquil cul-de-sac, this inviting home features a million-dollar waterview with over 130” of bulkhead. Enjoy great fishing right from your own huge party dock, launch into your favorite water activities, along with spectacular views of both the peaceful sunrise and magnificent sunset. The outdoor living spaces invite you to enjoy morning coffee on the spacious covered porch, cook around the firepit, relax in the hot tub while stargazing and sipping wine. Enjoy watching wildlife and the pelicans during fall and winter. Inside, the open floor plan is ideal for entertaining, with large windows and high ceilings that bring in abundant natural light while showcasing the water views. The newly renovated kitchen features elegant quartz countertops. New roof in 2024. No HOA means unlimited possibilities. Conveniently connected to city water, city sewer, natural gas. FEMA Zone X and deep water.
| Elementary School | Middle School | High School |
|---|---|---|
| ONALASKA ELEMENTARY SCHOOL Elementary School | ONALASKA JR/SR HIGH SCHOOL Middle School | ONALASKA JR/SR HIGH SCHOOL High School |
| Price History | |
|---|---|
| 8/18/2026 | Listed $850,000 |
General Features
| Country | US |
|---|---|
| Sewer | Other,Public Sewer |
| Heating | Central,Gas |
| Cooling | Central Air,Gas |
| Roof | Composition |
| Appliances | Dishwasher,Electric Oven,Free-Standing Range,Disposal,Gas Oven,Gas Range,Oven |
| Garage Spaces | 2 |
| Patio/Porch Features | Deck,Patio |
| Architectural Style | Traditional |
| Security Features | Smoke Detector(s) |
| Construction Materials | Cement Siding |
| Year Built | 2005 |
| View | Lake,Water |
| Stories Count | 2 |
| Levels | Two |
| Property Subtype | Detached |
| Tax Year | 2025 |
| Waterfront Features | Boat Dock/Slip,Bulkhead,Boat Ramp/Lift Access,Lake,Lake Front,Waterfront |
| County | Polk |
| New Construction | false |
| Property Type | Residential |
| Attached Garage | true |
| Contingency | Buyer Contingent |
| Subdivision Name | Nikkis Landing |
| Facing Direction | North |
| Garage Y/N | true |
| Other Structures | Boat House |
| Total Rooms | 8 |
| Full Baths | 2 |
| Status | Option Period |
| Directions | From Onalaska and Hwy 190. Turn right on FM 3186 and go to the very end. Turn left on Vivan and follow it to the end. Bue home facing the water |
| ModificationTimestamp | 2026-09-21T14:12:59.160-00:00 |
| High School | ONALASKA JR/SR HIGH SCHOOL |
| City | Onalaska |
| High School District | 104 - Onalaska |
| MLS Area | 44 |
| Lot Size Units | Square Feet |
| Spa Features | Hot Tub |
| Elementary School | ONALASKA ELEMENTARY SCHOOL |
| Tax Annual Amount | 12193 |
| Middle/Junior High School | ONALASKA JR/SR HIGH SCHOOL |
| MLS Area Minor | Lake Livingston Area |
| Lease Considered Y/N | false |
| Standard Status | Pending |
| Occupancy Type | Vacant |
| Middle/Junior School District | 104 - Onalaska |
| Elementary School District | 104 - Onalaska |
| Year Built Source | Public Records |
| PostalCity | Onalaska |
| Legal Description | NIKKI'S LANDING LOT 13-A |
Interior Features
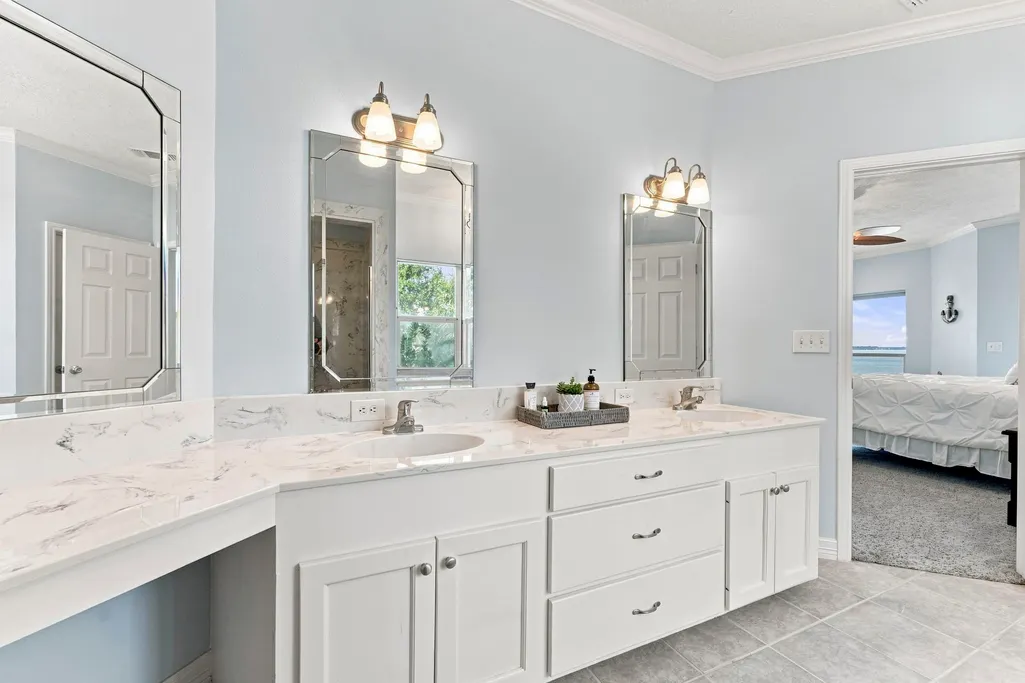
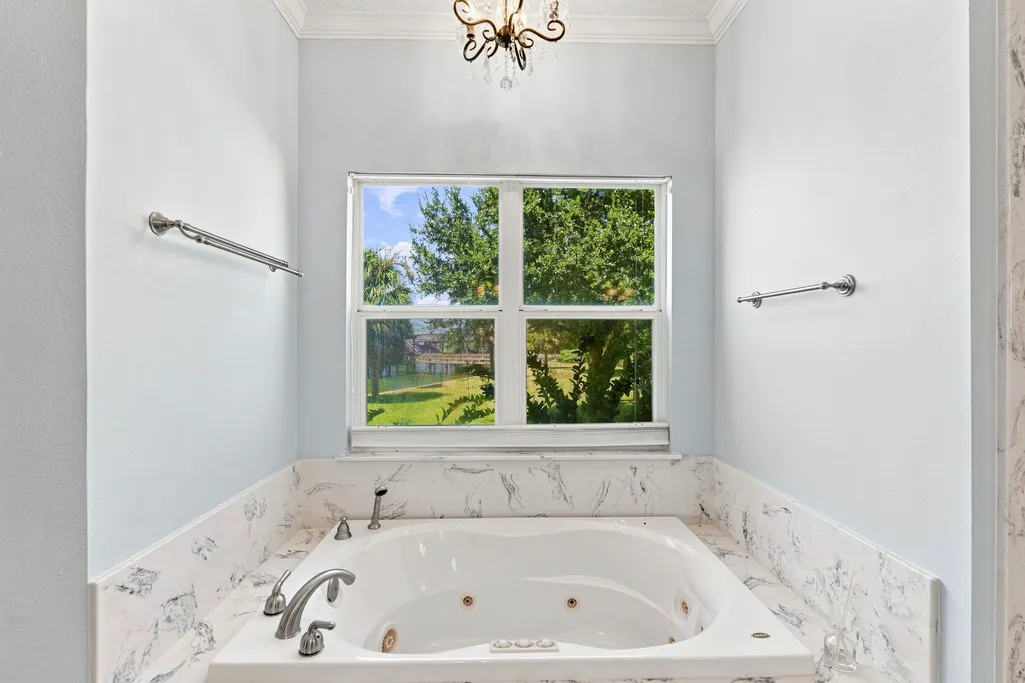
| Interior Amenities | Breakfast Bar,Crown Molding,Double Vanity,Entrance Foyer,High Ceilings,Jetted Tub,Kitchen/Family Room Combo,Bath in Primary Bedroom,Main Level Primary,Self-closing Cabinet Doors,Sitting Area in Primary,Separate Shower,Tub Shower,Three Bedrooms Up,Vanity,Window Treatments,Ceiling Fan(s),Living/Dining Room |
|---|---|
| Flooring | Carpet,Tile |
| Total Fireplaces | 1 |
| Fireplace Features | Gas,Gas Log,Wood Burning |
| Air Conditioning Y/N | true |
| Heating Y/N | true |
| Window Features | Window Coverings |
| Fireplace Y/N | true |
| Half Baths | 1 |
| BuyerOfficeEmail | rachel.mcbee@aol.com |
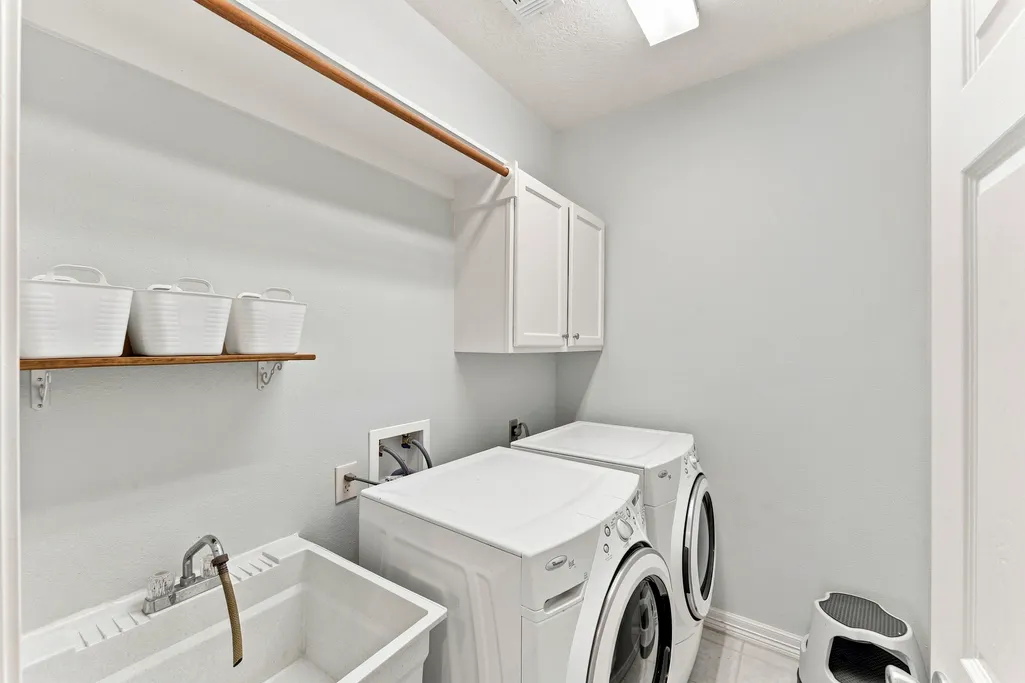
| Laundry Features | Washer Hookup,Electric Dryer Hookup |
| Total Bedrooms | 4 |
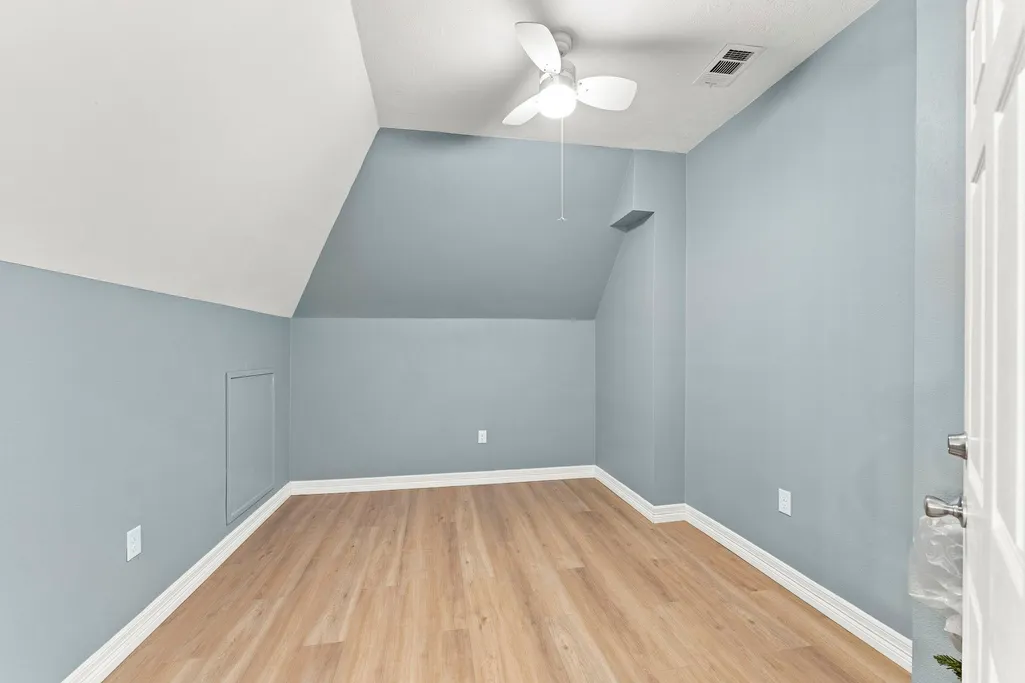
| Room Type | Family Room,Game Room,Living Room,Office,Utility Room,Half Bath,Sitting Room |
| LivingAreaSource | Appraiser |
| Total Baths | 3 |
Exterior Features
| Exterior Amenities | Deck,Hot Tub/Spa,Patio |
|---|---|
| Parking Features | Attached,Garage |
| Lot Features | Cul-De-Sac,Views,Waterfront |
| Water Source | Other,Public |
| Lot Size Area | 15400 |
| Foundation Details | Slab |
| Spa | true |
| Building Area Total | 2559 |
| Lot Size Acres | 0.0035 |
| Road Surface Type | Asphalt |
| Lot Size Source | Appraiser |
| Waterfront Y/N | true |
| Private Pool | false |
Amenities
- Foreclosure
- Views
- Short Sale
- New Construction
- Adult 55+
- Lease To Own
- No HOA Fees
- Furnished
- Primary On Main
- Air Conditioning
- Seller Finance
- Green
- Fixer Upper
- Horse
- Golf
- Fireplace
- Deck
- Garage
- Basement
- Pool
Property vs Single Family Average in 77360
Price
Taxes
Year Built

 The information being provided by Houston Association of REALTORS, Inc. is for the consumer's personal, non-commercial use and may not be used for any purpose other than to identify prospective properties consumers may be interested in purchasing. Any information relating to real estate for sale referenced on this web site comes from the Internet Data Exchange (IDX) program of the Houston Association of REALTORS, Inc. This web site may reference real estate listing(s) held by a brokerage firm other
