












Address
11705 Grandview Drive, Montgomery, TX
Price
$ 995,000
Property Attributes
- MLS#34615428
- TypeSingle Family
- Listing Status Coming Soon
- CountyMontgomery
- CityMontgomery
- Area39 Lake Conroe Area
- NeighborhoodGrand Harbor 10
- Zip77356
- Style
- Year Built2022
- Taxes$ 15492
- Price$ 995,000
- Bedrooms4
- Full Bathrooms3
- Half Bathrooms2
- Sqr Footage3781
- Lot Size1.1406 Acres
Data Source:
Houston Association of REALTORS® (HAR)
Property Description
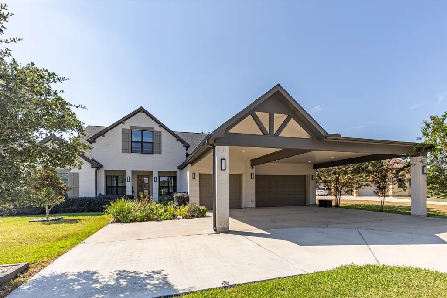
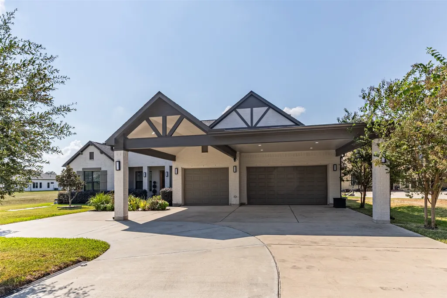
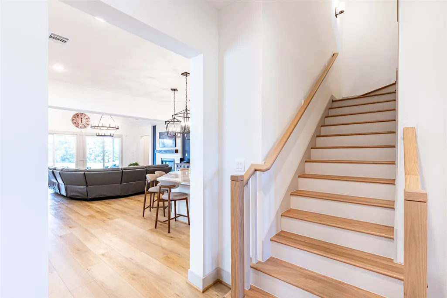
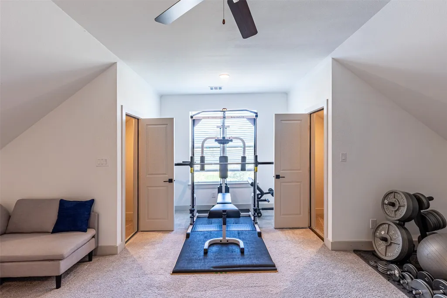
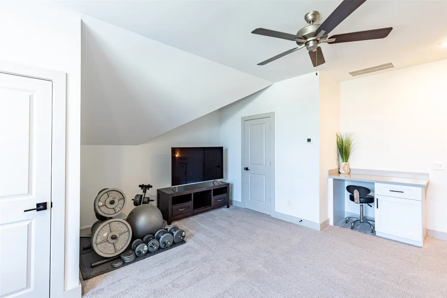
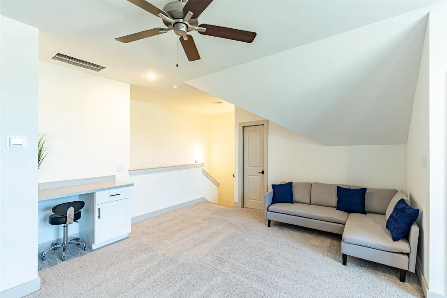
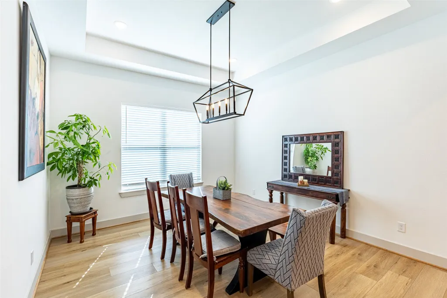
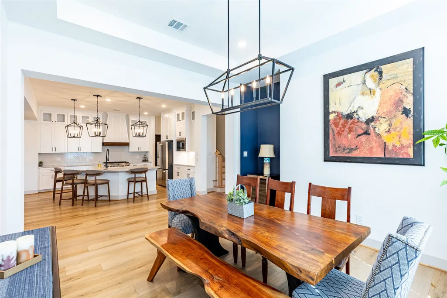
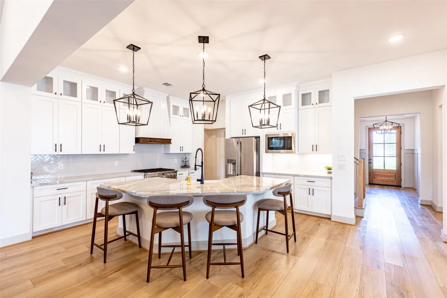
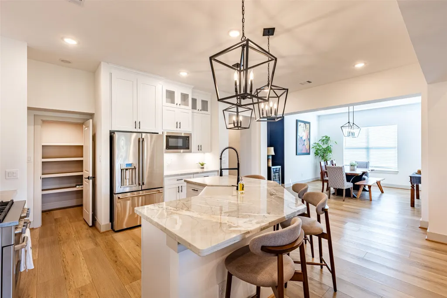
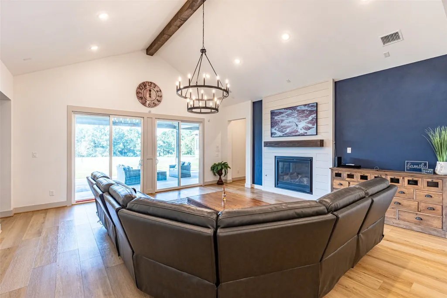
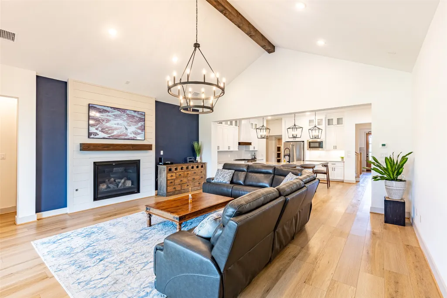
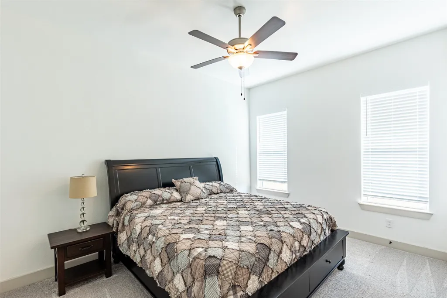
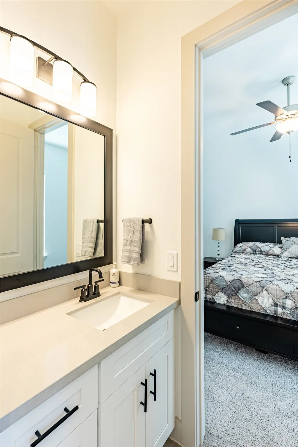
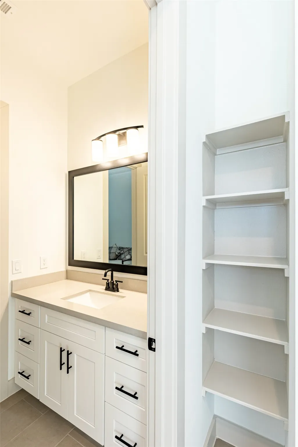
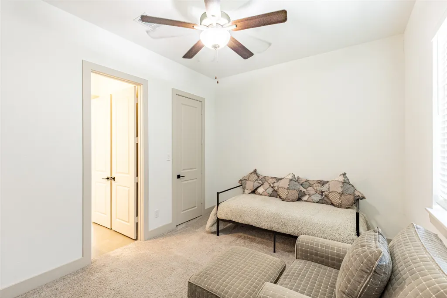
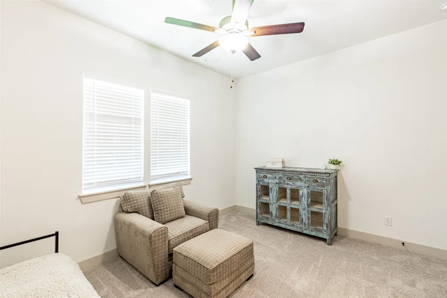
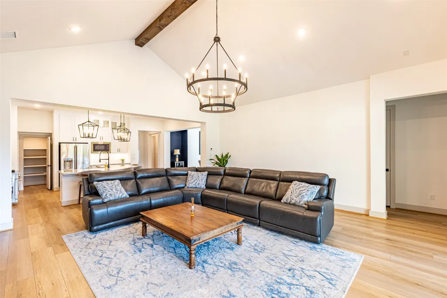
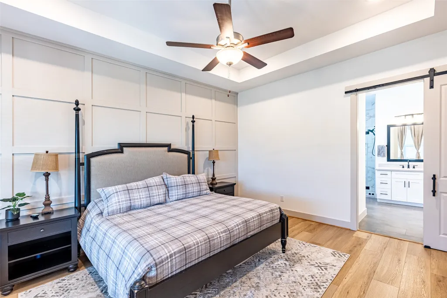
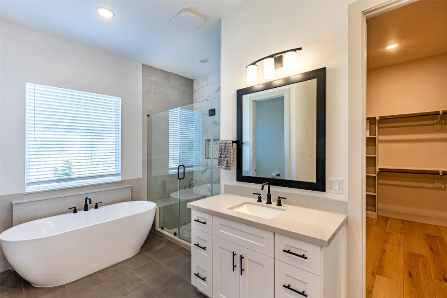
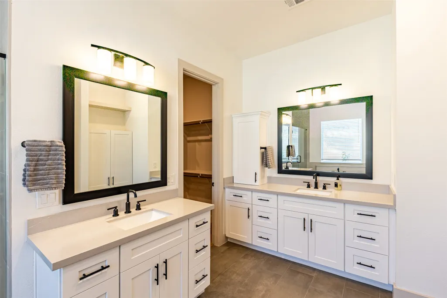
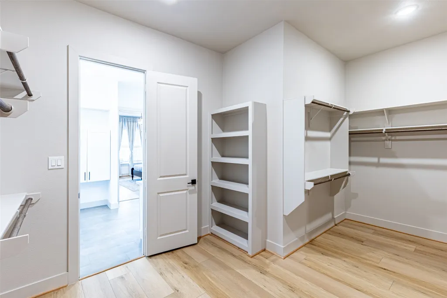
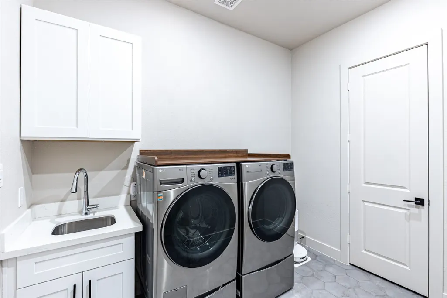
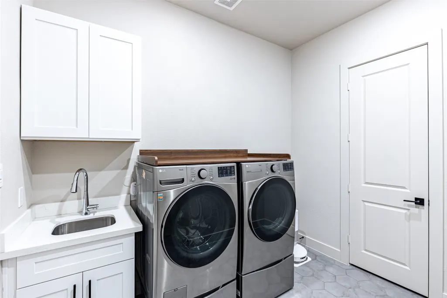
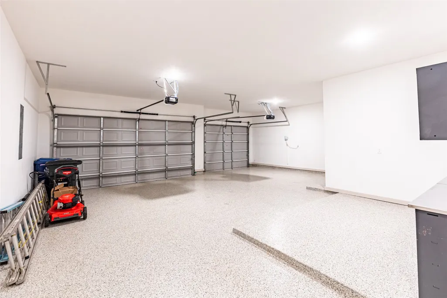
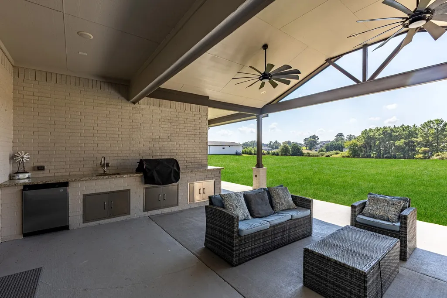
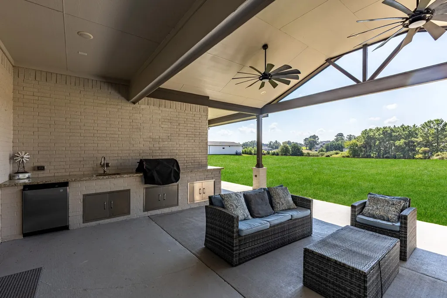
Welcome to lake-living in this gorgeous 4 bed/ 3 full bath & 2 half bath home! The kitchen includes a spacious island with GE Cafe series appliances that opens to the dining and family room. The primary bedroom offers plenty of space featuring an accent wall complemented by the primary bathroom with double sinks, a large shower, soaking tub, and an extra large walk-in closet with built-in storage. Through the primary closet is access to the laundry room. Generously sized secondary bedrooms. Upstairs, a game room with plenty of storage and a half bath that creates the perfect retreat for entertaining or relaxing. The home also features an extended back covered patio with outdoor kitchen bringing together comfortable indoor living with plenty of space to enjoy the outdoors. Abundance of parking with a 4 (tandem) car garage, attached carport, and extra wide driveway. This home offers tons of storage throughout. See the attached floor plan with more information.
| Elementary School | Middle School | High School |
|---|---|---|
| MADELEY RANCH ELEMENTARY SCHOOL Elementary School | MONTGOMERY JUNIOR HIGH SCHOOL Middle School | MONTGOMERY HIGH SCHOOL High School |
| Price History | |
|---|---|
| 9/25/2026 | Listed $995,000 |
General Features
| Country | US |
|---|---|
| Sewer | Aerobic Septic,Septic Tank |
| Heating | Central,Gas |
| Cooling | Central Air,Electric,Zoned |
| Roof | Composition |
| Appliances | Dishwasher,Disposal,Gas Oven,Gas Range,Microwave,Dryer,Refrigerator,Water Softener Owned,Washer |
| HOA Fee | 1600 |
| Garage Spaces | 4 |
| Association Fee Includes | Recreation Facilities |
| Patio/Porch Features | Deck,Patio |
| Architectural Style | Other |
| Security Features | Prewired,Security System Owned,Smoke Detector(s) |
| Construction Materials | Brick |
| Exclusions | Security Cameras |
| Year Built | 2022 |
| Levels | One and One Half |
| Property Subtype | Detached |
| Tax Year | 2026 |
| Waterfront Features | Canal Front,Waterfront |
| Community Features | Community Pool |
| Assoc Fee Paid Per | Annually |
| County | Montgomery |
| New Construction | false |
| Property Type | Residential |
| Association Amenities | Gated |
| HOA | true |
| Attached Garage | true |
| Energy Efficient | Insulation,Thermostat,Windows |
| Subdivision Name | Grand Harbor 10 |
| Garage Y/N | true |
| Total Rooms | 8 |
| Full Baths | 3 |
| Status | Coming Soon |
| Directions | From I45 exit 105 West to Walden Rd, turn Left on Grand Harbor Blvd, turn Left onto Parkside Blvd, turn Right on Grand Pine Dr, turn Left on Calm Harbor Crossing, turn Right on Grandview Dr and home is on the Left. |
| ModificationTimestamp | 2026-09-25T01:25:32.710-00:00 |
| High School | MONTGOMERY HIGH SCHOOL |
| City | Montgomery |
| Association Name | Grand Harbor POA |
| High School District | 37 - Montgomery |
| MLS Area | 39 |
| Lot Size Units | Square Feet |
| Carport Spaces | 3 |
| Carport Y/N | true |
| Elementary School | MADELEY RANCH ELEMENTARY SCHOOL |
| Tax Annual Amount | 15492 |
| Middle/Junior High School | MONTGOMERY JUNIOR HIGH SCHOOL |
| MLS Area Minor | Lake Conroe Area |
| Lease Considered Y/N | false |
| Builder Name | Stately Homes LLC |
| Standard Status | Coming Soon |
| Middle/Junior School District | 37 - Montgomery |
| Elementary School District | 37 - Montgomery |
| Year Built Source | Appraiser |
| PostalCity | Montgomery |
| Legal Description | S538010 - GRAND HARBOR 10, BLOCK 1, LOT 12, ACRES 1.14 |
Interior Features
| Interior Amenities | All Bedrooms Down,Breakfast Bar,Double Vanity,Entrance Foyer,High Ceilings,Kitchen Island,Kitchen/Family Room Combo,Pantry,Quartz Counters,Self-closing Cabinet Doors,Split Bedrooms,Self-closing Drawers,Soaking Tub,Separate Shower,Vaulted Ceiling(s),Walk-In Pantry,Walk-In Closet(s),Window Treatments,Ceiling Fan(s),Mud Room,Programmable Thermostat |
|---|---|
| Flooring | Carpet,Plank,Vinyl |
| Total Fireplaces | 1 |
| Fireplace Features | Gas Log |
| Air Conditioning Y/N | true |
| Heating Y/N | true |
| Window Features | Low-Emissivity Windows,Window Coverings |
| Fireplace Y/N | true |
| Half Baths | 2 |
| Laundry Features | Washer Hookup,Electric Dryer Hookup |
| Total Bedrooms | 4 |
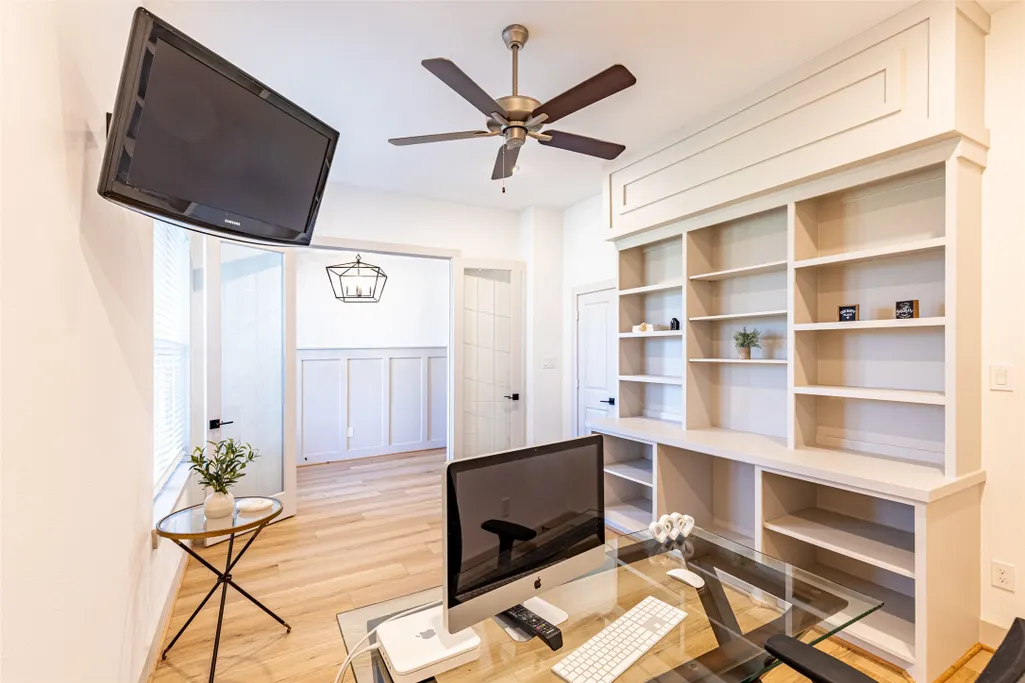
| Room Type | Dining Room,Family Room,Game Room,Guest Quarters,Living Room,Mud Room,Office,Utility Room |
| LivingAreaSource | Appraiser |
| Total Baths | 5 |
Exterior Features
| Exterior Amenities | Deck,Outdoor Kitchen,Patio |
|---|---|
| Parking Features | Attached Carport,Additional Parking,Attached,Driveway,Garage,Garage Door Opener,Oversized,Tandem |
| Lot Features | Cleared,Waterfront |
| Water Source | Public |
| Lot Size Area | 49685 |
| Foundation Details | Slab |
| Building Area Total | 3781 |
| Lot Size Acres | 1.1406 |
| Lot Size Source | Appraiser |
| Waterfront Y/N | true |
| Private Pool | false |
Amenities
- Foreclosure
- Views
- Short Sale
- New Construction
- Adult 55+
- Lease To Own
- No HOA Fees
- Furnished
- Primary On Main
- Air Conditioning
- Seller Finance
- Green
- Fixer Upper
- Horse
- Golf
- Fireplace
- Deck
- Garage
- Basement
- Pool
Property vs Single Family Average in 77356
Price
Taxes
Year Built

 The information being provided by Houston Association of REALTORS, Inc. is for the consumer's personal, non-commercial use and may not be used for any purpose other than to identify prospective properties consumers may be interested in purchasing. Any information relating to real estate for sale referenced on this web site comes from the Internet Data Exchange (IDX) program of the Houston Association of REALTORS, Inc. This web site may reference real estate listing(s) held by a brokerage firm other
