
Price Reduction - Water Views


Address
235 Lakeview Harbor, Onalaska, TX
Price
$ 389,000
Property Attributes
- MLS#32958041
- TypeSingle Family
- Listing Status Active
- CountyPolk
- CityOnalaska
- Area44 Lake Livingston Area
- NeighborhoodPine Harbor Sec 3
- Zip77360
- Style
- Year Built1978
- Taxes$ 8625
- Price$ 389,000
- Bedrooms4
- Full Bathrooms3
- Half Bathrooms0
- Sqr Footage3228
- Lot Size0.4244 Acres
Data Source:
Houston Association of REALTORS® (HAR)
Property Description
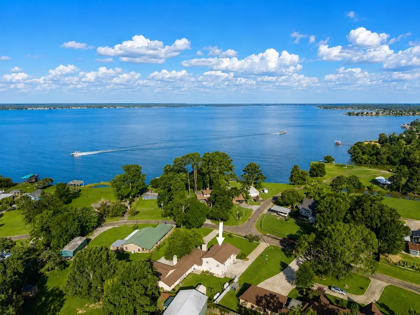
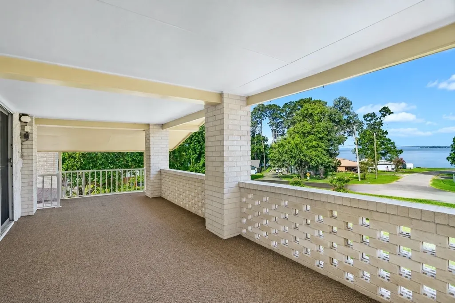
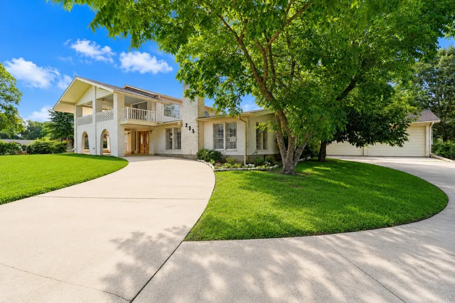
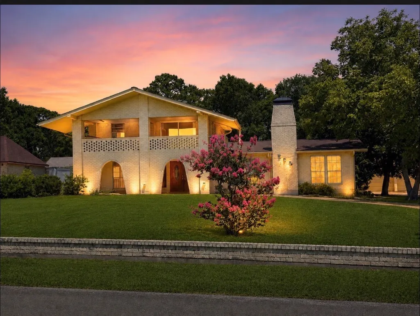
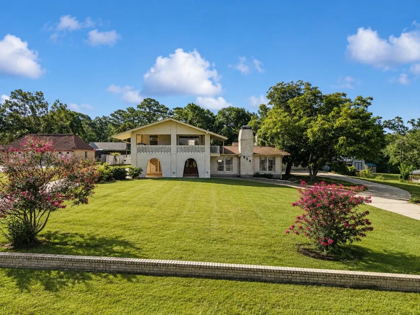
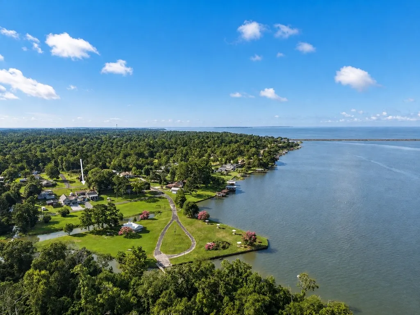
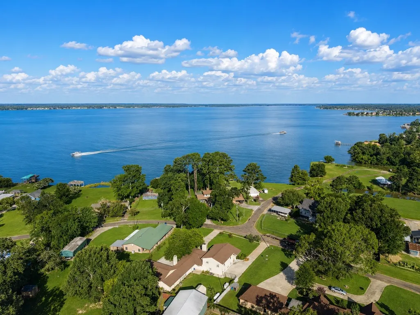
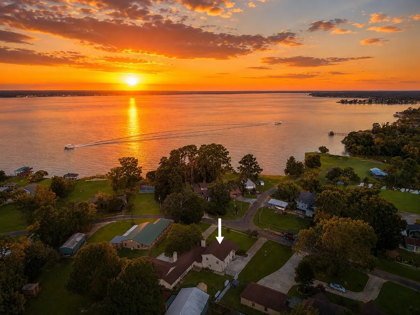
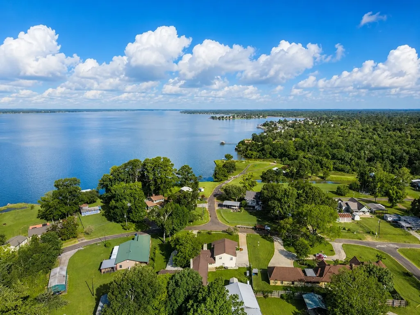
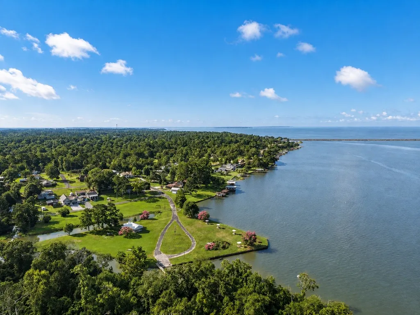
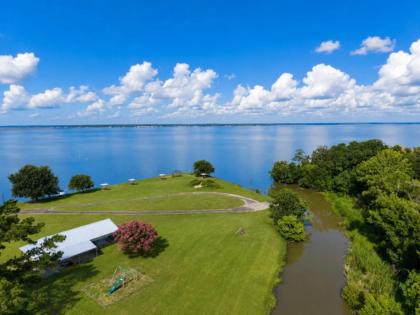
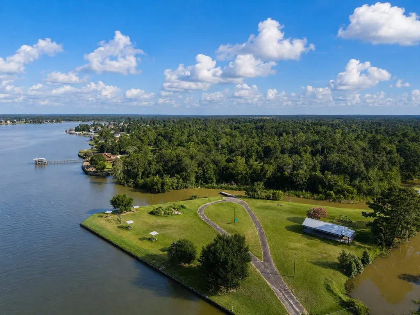
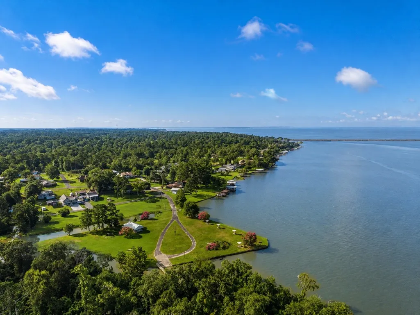
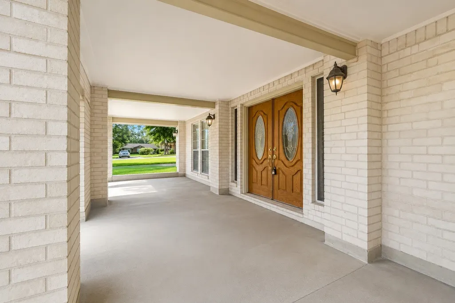
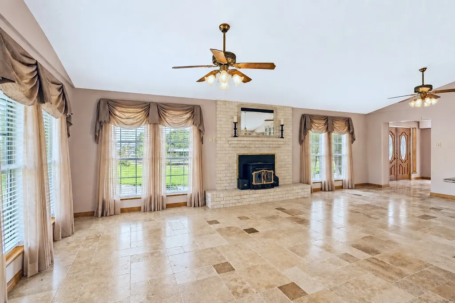
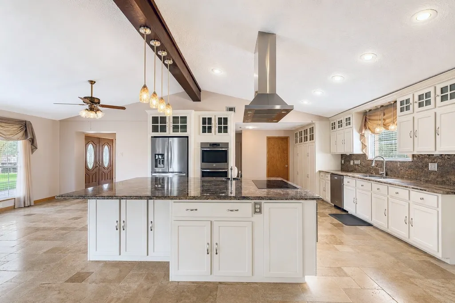
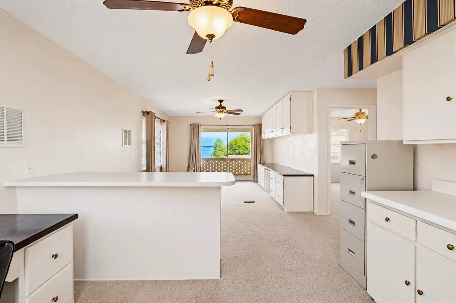
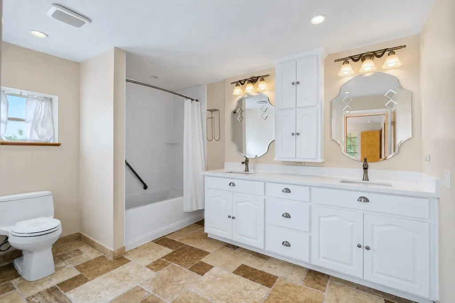
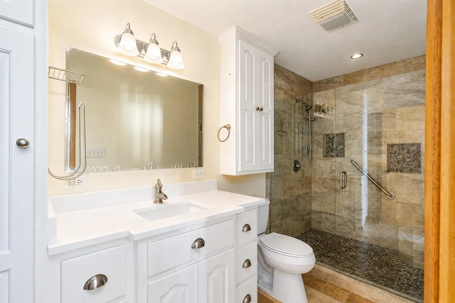
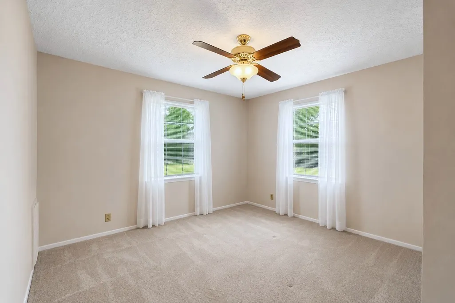
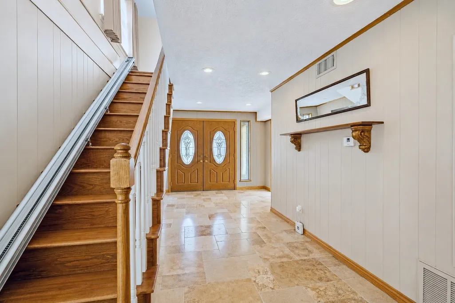
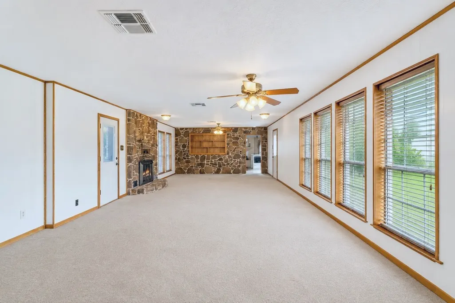
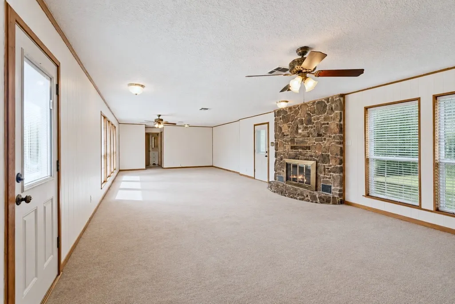
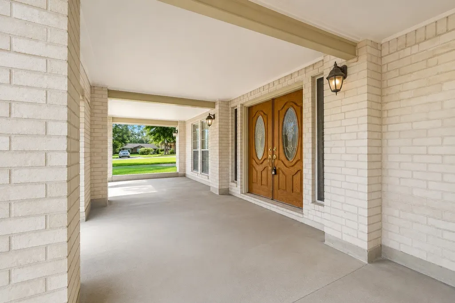
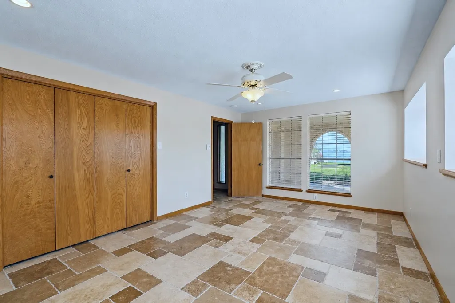
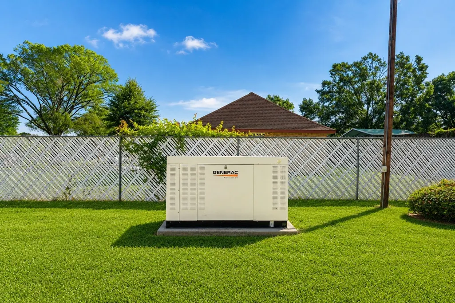
Beautiful Lake-View Home in Desirable Pine Harbor Estates! This exceptional property is priced below the current tax-assessed value, making it an incredible opportunity for buyers seeking value and location. Perfectly positioned directly across from the community boat ramp, you'll enjoy effortless access to the lake and all that waterfront living has to offer. Inside, you'll find numerous updates throughout, highlighted by a spacious gourmet kitchen that flows seamlessly into the great room and dining area. A versatile bonus space serves as the perfect guest suite, game room, or second living area and features a stunning floor-to-ceiling stone fireplace with custom built-in bookshelves. The oversized garage offers ample room for your boat, golf cart, or additional storage. A nearby neighborhood park adds even more appeal to this sought-after location. The home is equipped with a recently installed whole-house Generac generator. Call to schedule a showing today!
| Elementary School | Middle School | High School |
|---|---|---|
| ONALASKA ELEMENTARY SCHOOL Elementary School | ONALASKA JR/SR HIGH SCHOOL Middle School | ONALASKA JR/SR HIGH SCHOOL High School |
| Price History | |
|---|---|
| 7/4/2026 | Listed $439,900 |
| 7/13/2026 | 6$415,000 |
| 8/5/2026 | 4$399,000 |
| 9/23/2026 | 3$389,000 |
General Features
| Country | US |
|---|---|
| Sewer | Public Sewer |
| Heating | Heat Pump |
| Cooling | Central Air,Electric |
| Roof | Composition |
| Appliances | Double Oven,Dishwasher,Electric Cooktop,Microwave,Cooktop,ENERGY STAR Qualified Appliances |
| HOA Fee | 120 |
| Garage Spaces | 2 |
| Patio/Porch Features | Balcony,Covered,Deck,Patio,Porch |
| Architectural Style | Traditional |
| Construction Materials | Brick,Stone |
| Year Built | 1978 |
| View | Lake,Water |
| Stories Count | 2 |
| Levels | Two |
| Property Subtype | Detached |
| Tax Year | 2025 |
| Assoc Fee Paid Per | Annually |
| County | Polk |
| New Construction | false |
| Property Type | Residential |
| Association Amenities | Boat Ramp,Dry Dock |
| HOA | true |
| Attached Garage | true |
| Energy Efficient | Appliances,Insulation |
| Subdivision Name | Pine Harbor Sec 3 |
| Facing Direction | West |
| Garage Y/N | true |
| Other Structures | Shed(s) |
| Total Rooms | 4 |
| Full Baths | 3 |
| Status | Active |
| Directions | From Livingston, take 19W to Onalaska, turn right onto FM356, go about 1-2 miles, and take a right on Pine Harbor Dr. Left on Lakeview, Left on Lakeview Harbor Dr. House is on the left |
| ModificationTimestamp | 2026-09-23T00:17:57.130-00:00 |
| High School | ONALASKA JR/SR HIGH SCHOOL |
| City | Onalaska |
| Disclosures | Municipal Utility District Disclosure |
| Association Name | PineHarbor POA |
| High School District | 104 - Onalaska |
| MLS Area | 44 |
| Lot Size Units | Square Feet |
| Elementary School | ONALASKA ELEMENTARY SCHOOL |
| Tax Annual Amount | 8625 |
| Middle/Junior High School | ONALASKA JR/SR HIGH SCHOOL |
| MLS Area Minor | Lake Livingston Area |
| Lease Considered Y/N | false |
| Standard Status | Active |
| Occupancy Type | Vacant |
| Middle/Junior School District | 104 - Onalaska |
| Elementary School District | 104 - Onalaska |
| Year Built Source | Public Records |
| PostalCity | Onalaska |
| Legal Description | PINE HARBOR SECTION 3 BLK 3 LOT 41 PT & 42 |
Interior Features
| Interior Amenities | Double Vanity,En Suite Bathroom,Kitchen Island,Kitchen/Family Room Combo,Main Level Primary,Two Bedrooms Up,Ceiling Fan(s) |
|---|---|
| Flooring | Carpet,Stone,Tile |
| Total Fireplaces | 2 |
| Fireplace Features | Wood Burning |
| Air Conditioning Y/N | true |
| Heating Y/N | true |
| Fireplace Y/N | true |
| Laundry Features | Washer Hookup,Electric Dryer Hookup |
| Total Bedrooms | 4 |
| Room Type | Family Room,Guest Quarters,Living Room,Utility Room |
| LivingAreaSource | Appraiser |
| Total Baths | 3 |
Exterior Features
| Exterior Amenities | Balcony,Covered Patio,Fence,Paved Driveway,Porch,Patio,Private Yard,Storage |
|---|---|
| Fencing | Back Yard |
| Parking Features | Attached,Garage |
| Lot Features | Subdivision,Views |
| Water Source | Public |
| Lot Size Area | 18487 |
| Foundation Details | Slab |
| Building Area Total | 3228 |
| Lot Size Acres | 0.4244 |
| Road Surface Type | Asphalt |
| Lot Size Source | Appraiser |
| Private Pool | false |
Amenities
- Foreclosure
- Views
- Short Sale
- New Construction
- Adult 55+
- Lease To Own
- No HOA Fees
- Furnished
- Primary On Main
- Air Conditioning
- Seller Finance
- Green
- Fixer Upper
- Horse
- Golf
- Fireplace
- Deck
- Garage
- Basement
- Pool
Property vs Single Family Average in 77360
Price
Taxes
Year Built

 The information being provided by Houston Association of REALTORS, Inc. is for the consumer's personal, non-commercial use and may not be used for any purpose other than to identify prospective properties consumers may be interested in purchasing. Any information relating to real estate for sale referenced on this web site comes from the Internet Data Exchange (IDX) program of the Houston Association of REALTORS, Inc. This web site may reference real estate listing(s) held by a brokerage firm other
